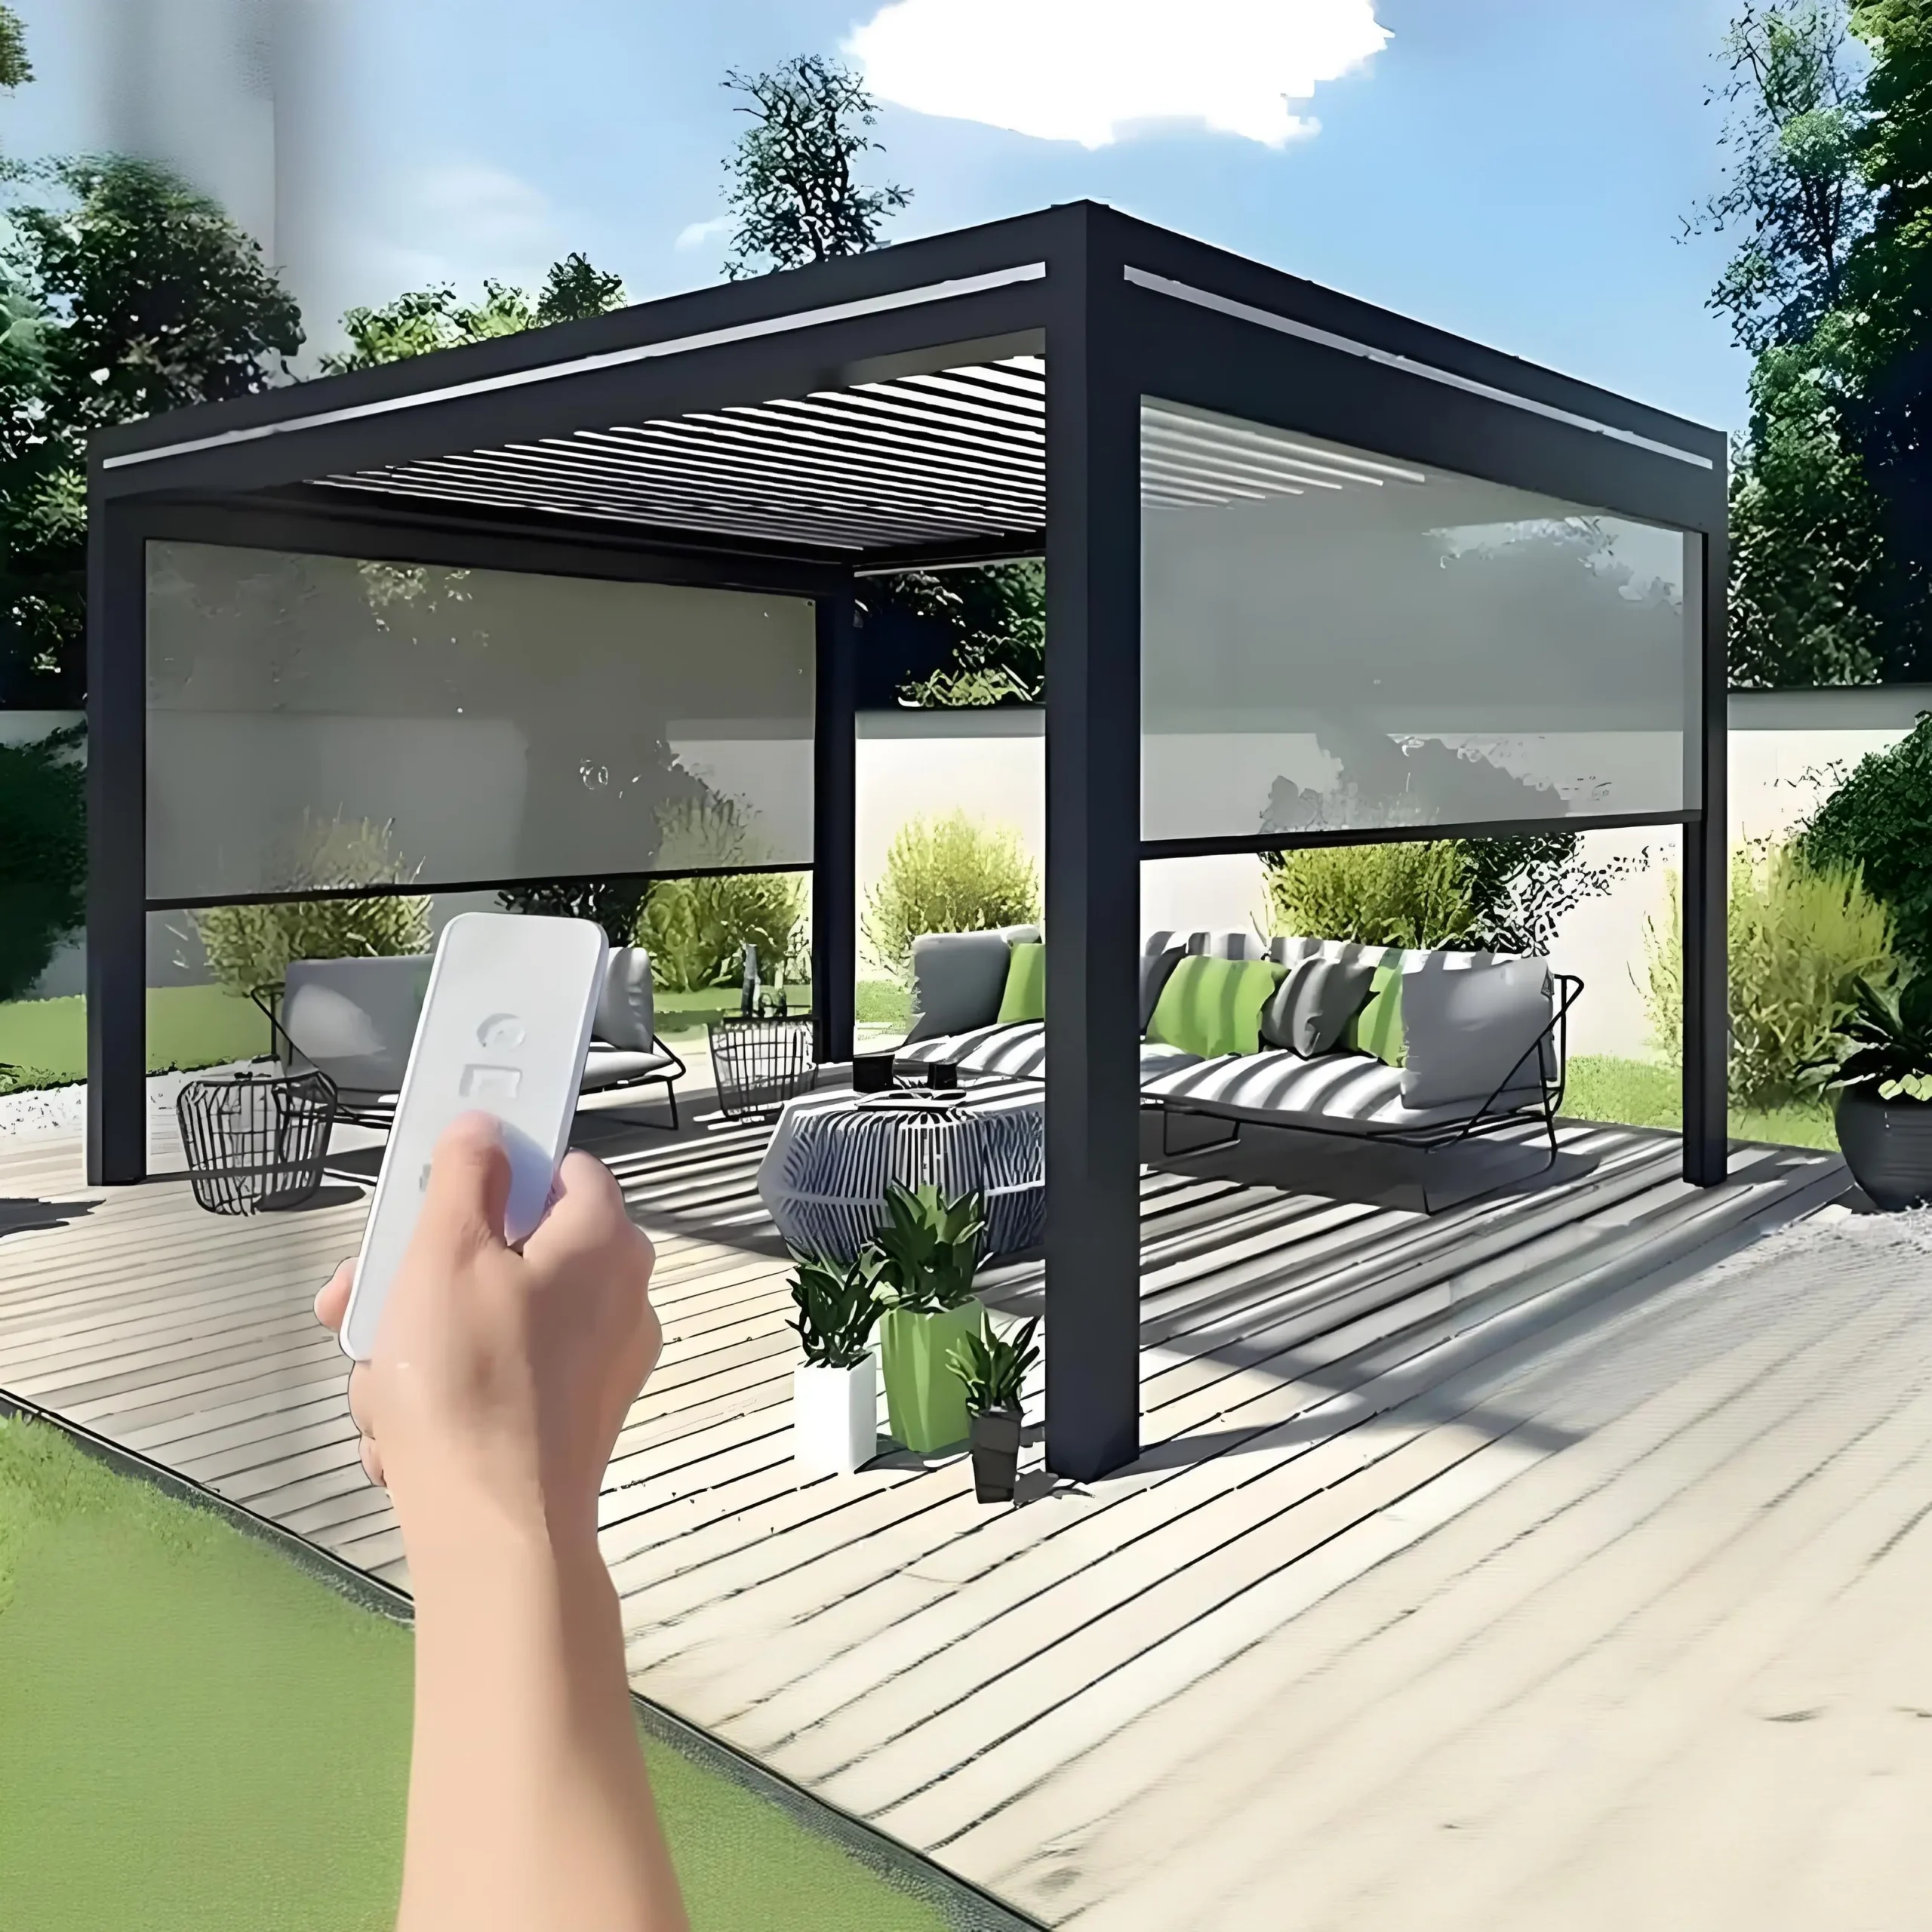
A project-led outdoor pergola with motorized louvers for garden, courtyard, and terrace settings. Share the site, dimensions, and required configuration to move from visual reference to a defined quotation.
It is an outdoor aluminum pergola with a motorized louvered roof for gardens, courtyards, and terraces. The current product is positioned for durable use, straightforward installation, and low-maintenance ownership. Exact dimensions, louver system, motor and controls, finish, mounting, performance, accessories, documentation, and delivery scope are confirmed for each project before quotation.
Product overview
Adjustable Overhead Form for Open Outdoor Space
The motorized louvered format gives a project an adjustable roof concept while preserving the open character associated with a pergola. The clean aluminum format suits contemporary outdoor layouts. This page does not assign one universal size, control system, performance value, or installation method to every configuration.
Confirmed Product Facts
Operation
Motorized louvered roof
Product material
Aluminum pergola
Finish direction
Powder-coated
Intended settings
Garden, courtyard, and terrace
Listed sizes
3 × 3 m, 3 × 4 m, 3 × 6 m, and 4 × 6 m; custom sizing is subject to project confirmation
Controls shown
Remote and app control for the motorized roof; a manual configuration is pictured as an alternative
Color references shown
White, grey, black, and brown
Accessories for enquiry
Roller blinds, LED lighting, shutters, and swing chair
Illustrated water path
Louver channels to perimeter collection, internal pipe, and column-base discharge
Size & finish
Listed and Custom Directions
The source lists 3 × 3 m, 3 × 4 m, 3 × 6 m, and 4 × 6 m sizes plus custom sizing. White, grey, black, and brown color references and a powder-coated finish are shown. Final dimensions, spans, finish, and feasibility require written confirmation.
Controls
Motorized with Options Shown
Remote and app control are presented for the motorized roof, while a manual configuration is pictured as an alternative. The exact motor, interface, voltage, included controls, and operating limits belong in the quotation.
Water path
Integrated Drainage Concept
An illustration shows water moving from louver channels into a perimeter channel, through an internal pipe, and out at the column base. It explains the intended path, not a universal rainfall rating or guarantee.
State target dimensions, quantity, application, and destination.
List required controls, finish, accessories, and local documents.
Review the confirmed configuration, inclusions, exclusions, and drawings before approval.
Product planning
Motorized Pergola FAQ
Is this pergola motorized?
Yes. Motorized operation is part of the confirmed product description. The motor, voltage, control method, and electrical scope remain configuration-specific and must be stated in the quotation.
Is the pergola made of aluminum?
The product is described as an aluminum pergola. The exact alloy, profile dimensions, finish system, and component-level materials require product-specific confirmation.
Is the pergola waterproof?
No universal rain-performance claim is made on this page. Ask for the selected louver and drainage configuration, supporting technical data if available, and any operating limitations to be recorded in writing.
Can the size be customized?
Submit the required dimensions and layout. Available sizes and the scope of customization will be confirmed during configuration review; not every dimension or span is necessarily feasible.
How is the pergola controlled?
Product imagery presents remote and app control for the motorized roof and pictures a manual configuration as an alternative. Request the exact included motor, interface, control method, power requirement, compatibility, and operating limitations for the quoted configuration.
What sizes are shown?
The page lists 3 × 3 m, 3 × 4 m, 3 × 6 m, and 4 × 6 m sizes and custom sizing. A detail graphic also shows 4 × 4 and 5 × 7 references. Ask the quotation to confirm units, finished dimensions, clear opening, height, module layout, and feasibility; a pictured size is not proof of stock.
What colors and layouts are shown?
Product imagery shows white, grey, black, and brown color references and several freestanding, wall-adjacent, combined, and non-rectangular layouts. Final color, finish, dimensions, structure, and layout feasibility must be confirmed in the approved quotation and drawings.
How is rainwater directed?
A product illustration shows water moving from the louver channels to a perimeter collection channel, through an internal pipe, and out at the bottom of a column. Ask the quotation to confirm outlets, site connection, cleaning access, and relevant limitations.
Is it easy to install and maintain?
The source positions the product for straightforward installation and low maintenance. Actual installation steps, local work, tools, maintenance schedule, and care requirements depend on the final configuration and site conditions.
Can it be installed on an existing deck or slab?
That decision is site-specific. The base, structure, anchors, loads, waterproofing, and local approvals should be reviewed by the responsible local professionals before installation.
What should a B2B enquiry include?
Include company and contact details, buyer role, project location, application, quantity, dimensions, site drawings or photographs, finish preference, required accessories, local standards or documents, destination, and target timing.
Related system
Need Greater Enclosure?
Compare the Mobile Glass Sunroom when the brief calls for a prefabricated freestanding glass room rather than an open pergola format.
Upload dimensions, photos, drawings, quantity, destination, and technical requirements. Product availability, performance, inclusions, and timing are confirmed only in writing.
Project enquiry
Get a Project Quote
Share the essentials. We will review the configuration, drawings, delivery scope, and commercial requirements before preparing a project-specific response.