ALUVELLO Outdoor Systems

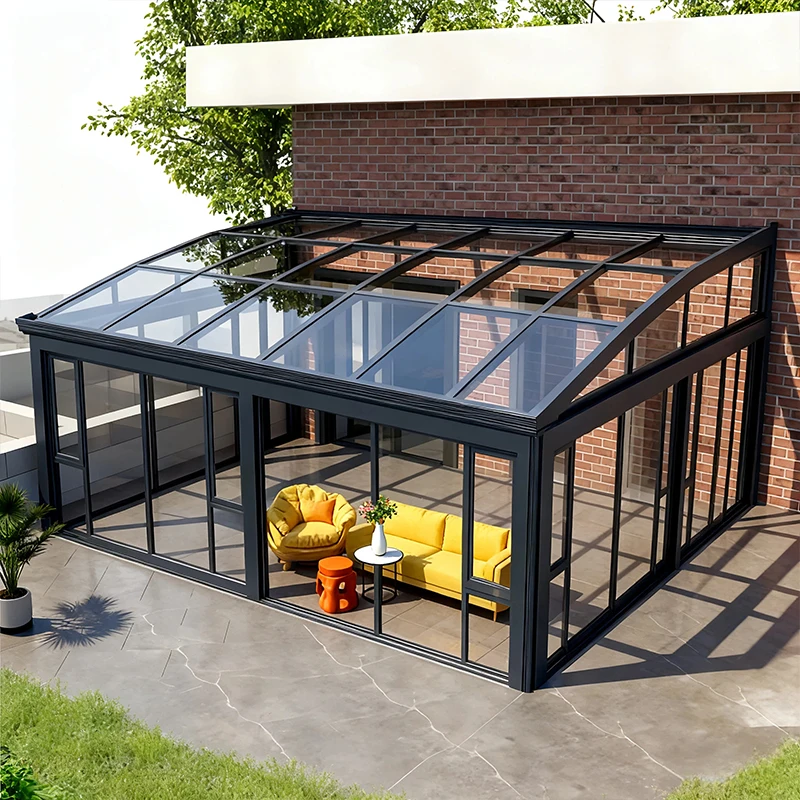
Prefabricated Freestanding Mobile Glass Sunroom

A more enclosed outdoor room for garden and terrace settings. Define dimensions, glazing, mobile configuration, base, openings, and site requirements before quotation.

Direct answer

What is the ALUVELLO Mobile Glass Sunroom?

It is a prefabricated, freestanding mobile glass sunroom intended for outdoor garden and terrace settings. It creates a more enclosed room than an open pergola. The exact movement or opening mechanism, frame, glazing, dimensions, base, ventilation, thermal and weather performance, documentation, installation, and delivery scope must be confirmed for the selected project configuration.

Product overview

A Transparent Room Defined Around the Site

The freestanding prefabricated format can be considered where a project needs a distinct glass room outdoors. “Mobile” is the product category used for this model; movement, opening, or relocation is not treated as universal. A site brief and drawings are required to define what the selected configuration does and what support it needs.

Confirmed Product Facts

Construction formPrefabricated glass room
Installation formFreestanding
Product formatMobile glass sunroom
Intended settingsOutdoor garden and terrace
Frame directionCustom aluminum or aluminum-alloy frame with a powder-coated finish
Glass directions shownTempered panels; laminated roof and hollow or insulating facade configurations; single, laminated, insulating, and Low-E options
Openings shownSliding or swing doors; casement and sliding window directions
Roof forms listedTriangle, arc, flat, slant, polygon, or custom
Color directions listedBlack, brown, dark grey, or custom
Illustrated drainageEaves channel with concealed pipe
Option listedLED lighting

Frame & form

Configurable Architectural Directions

The source describes a custom aluminum or aluminum-alloy frame with powder-coated finish. Triangle, arc, flat, slant, polygon, and custom roof forms are listed, with black, brown, dark grey, and custom color directions.

Glazing

Glass Options Shown

Illustrations present laminated roof glass, hollow or insulating facade glass, and single toughened, laminated toughened, hollow or insulating tempered, and Low-E tempered directions. The quotation must identify exact type, build-up, thickness, treatment, and location.

Openings & drainage

Define Every Interface

Sliding or swing doors, casement and sliding windows, hidden drainage through an eaves channel and concealed pipe, and LED lighting are shown. Exact components, operation, safety, ventilation, thresholds, and outlets require confirmation.

Configuration checklist

Define the Enclosure Before You Compare Quotes

Project input What to provide What the quotation should confirm
Site and dimensions Location, photographs, plan, length, width, target height Final footprint, height, layout, clearances
Mobile or opening intent What should move or open and how the space will be used Mechanism, track or support arrangement, operating limits
Glazing Safety, privacy, solar, thermal, acoustic, or code needs Glass type, build-up, thickness, coatings, markings if applicable
Base and interfaces Slab, deck, thresholds, drainage interfaces Base requirements, anchors, local preparation, exclusions
Ventilation and access Door use, openings, airflow expectations Openings, hardware, ventilation approach, included components
Commercial scope Quantity, destination, target timing Packing, delivery basis, documents, timing basis, payment terms

Project process

From Glass-Room Idea to Defined Configuration

  1. Upload a plan, sketch, or clear site photographs.
  2. State intended use, dimensions, quantity, destination, and what needs to move or open.
  3. List glazing, access, finish, ventilation, climate, code, and documentation needs.
  4. Review the confirmed configuration, interfaces, inclusions, exclusions, and drawings before approval.

Product planning

Mobile Glass Sunroom FAQ

What does “mobile glass sunroom” mean?

It identifies this product as a prefabricated mobile glass-room system. The exact components that move, direction of movement, track or base arrangement, operating method, and limitations must be confirmed for the quoted configuration.

Is the sunroom freestanding?

Yes. Freestanding is part of the confirmed product description. The final base, anchors, clearances, and site preparation remain project-specific.

What type of glass is used?

Product imagery presents laminated roof glass and hollow or insulating facade glass as standard directions, and shows single toughened, laminated toughened, hollow or insulating tempered, and Low-E tempered glass options. Exact glass type, thickness, build-up, coating, safety treatment, location, and documentation must be stated for the selected configuration.

What frame material is shown?

The product page describes a custom aluminum or aluminum-alloy frame with a powder-coated finish. Confirm the exact alloy or grade, profile dimensions, finish specification, component-level materials, color, and documentation in the quotation.

What door and window options are shown?

The product page and imagery show sliding or swing doors, casement windows, sliding windows, and additional optional styles. Confirm exact opening type, dimensions, direction, hardware, glazing, safety function, screens if required, and included quantity.

Which roof forms and colors are listed?

Triangle, arc, flat, slant, polygon, and custom roof forms are listed, along with black, brown, dark grey, and custom colors. The quotation and drawings must confirm final geometry, drainage, finish, color reference, and site feasibility.

How is rainwater drained?

A product detail shows rainwater moving through an eaves channel and concealed drainage pipe to the ground. Ask the quotation and drawings to identify the actual channel, outlets, site discharge connection, cleaning access, and performance limitations.

Is it a four-season or insulated sunroom?

This page does not make a four-season or thermal-performance claim. If year-round comfort is required, state the climate and target performance so available glazing, frame, ventilation, and limitations can be evaluated.

Is the size customizable?

Submit the required footprint, height, opening plan, and site clearances. Available sizes and the scope of customization are confirmed during project review.

What base does the sunroom need?

Base requirements depend on the selected frame and mobile or opening mechanism as well as local structure, drainage, and code conditions. The written scope should define required local preparation and included fixing components.

Is installation included?

Installation is not treated as universally included. The quotation should identify documentation, supervision or installation support if available, local labor, equipment, site preparation, and exclusions.

What should a B2B enquiry include?

Include company and contact details, buyer role, application, project location, quantity, dimensions, drawings or site photographs, intended movement or opening, glazing requirements, finish preference, required documents, destination, and target timing.

Related system

Prefer a More Open Outdoor Structure?

Compare the Motorized Louvered Pergola when the brief calls for adjustable overhead coverage with a more open architectural character.

Project-specific pricing

Define the Glass-Room Scope Before Pricing

Upload the plan, dimensions, site images, intended opening or movement, quantity, destination, and technical requirements. The selected configuration is confirmed in writing before pricing.

Project enquiry

Get a Project Quote

Share the essentials. We will review the configuration, drawings, delivery scope, and commercial requirements before preparing a project-specific response.

Prefabricated Freestanding Mobile Glass Sunroom

Up to 3 files, 10 MB each and 20 MB total. PDF, JPG, PNG, and WebP are accepted. Files are treated as untrusted until reviewed.

Quotations, lead times, engineering requirements, and installation scope are confirmed for each project.