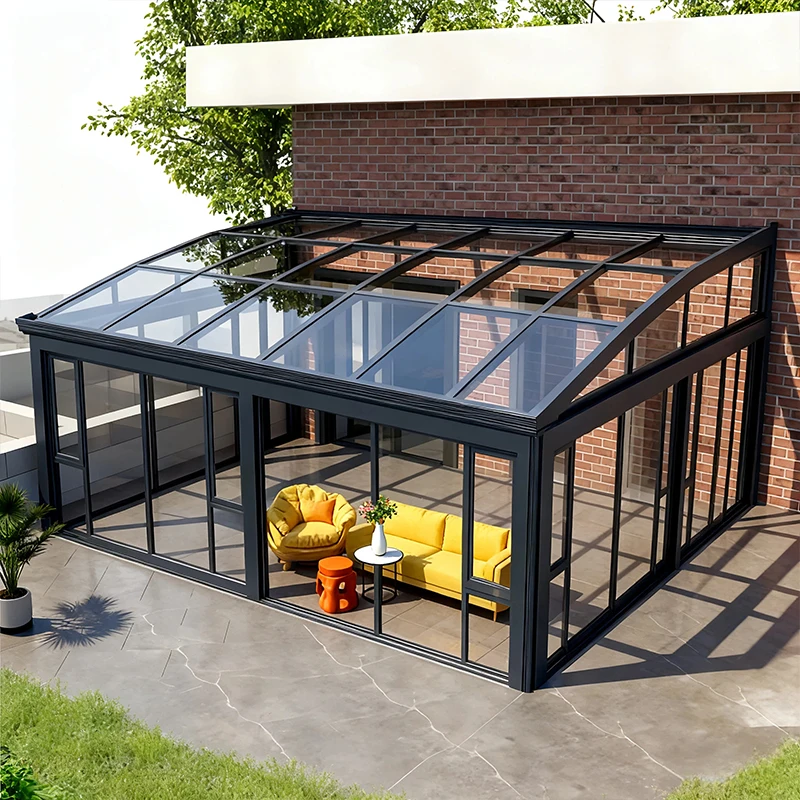
| Site and dimensions |
Location, photographs, plan, length, width, target height |
Final footprint, height, layout, clearances |
| Mobile or opening intent |
What should move or open and how the space will be used |
Mechanism, track or support arrangement, operating limits |
| Glazing |
Safety, privacy, solar, thermal, acoustic, or code needs |
Glass type, build-up, thickness, coatings, markings if applicable |
| Base and interfaces |
Slab, deck, thresholds, drainage interfaces |
Base requirements, anchors, local preparation, exclusions |
| Ventilation and access |
Door use, openings, airflow expectations |
Openings, hardware, ventilation approach, included components |
| Commercial scope |
Quantity, destination, target timing |
Packing, delivery basis, documents, timing basis, payment terms |